What Homeowners Actually Pay for a House Extension
Most homeowners start with a figure in their head and quickly discover the real number is more complicated. House extension costs vary significantly depending on the size, design, site conditions, and the finishes you choose.
As a rough starting point, residential extensions in Queensland typically range from $2,500 to $4,500 per square metre for a standard build. Complex designs, difficult sites, or premium finishes push that figure higher.
These numbers are a guide, not a quote. The only way to get an accurate figure is to have your project assessed by a licensed builder who can look at your specific property and scope of work.
Why the Cost Per Square Metre Tells Only Part of the Story
A cost-per-square-metre figure assumes a straightforward build on a flat, accessible block with standard finishes. Most residential projects involve at least one complicating factor that shifts the number.
Site access, soil conditions, existing structure condition, and the complexity of tying the new work into your current home all affect the final cost. Two extensions of identical size can cost very different amounts depending on what the builder encounters on site.
This is why detailed planning matters before you commit to a budget. Understanding the planning process for a home extension early helps you avoid locking in a figure that does not reflect your actual project.
The Costs That Catch Homeowners Off Guard

Council Approvals and Certifications
Most extensions in Queensland require a building approval, and some require a development application through council. These fees are separate from your builder's quote and need to be factored into your total budget.
Depending on the scope of your project, approval costs can range from a few hundred to several thousand dollars when you include application fees, private certifier fees, and any required engineering or soil reports. Getting clarity on these early prevents them from becoming a surprise line item once the build is underway.
Demolition and Site Preparation
Removing part of an existing wall, cutting through a slab, or dealing with an older home that has asbestos-containing materials adds cost that is not visible in a per-square-metre estimate. Older Ipswich homes in particular can present surprises once work begins.
A thorough pre-build inspection reduces the risk of unexpected costs mid-project. Skipping this step to save money upfront often costs more in the long run.
Services Connections
Extending your home usually means extending your electrical, plumbing, and potentially your stormwater connections. These trades are quoted separately and can add tens of thousands of dollars to a project depending on the scope.
If your extension includes a new bathroom, kitchen, or laundry, budget for these services costs from the start rather than treating them as an afterthought.
How Rising Material Costs Affect Your Budget
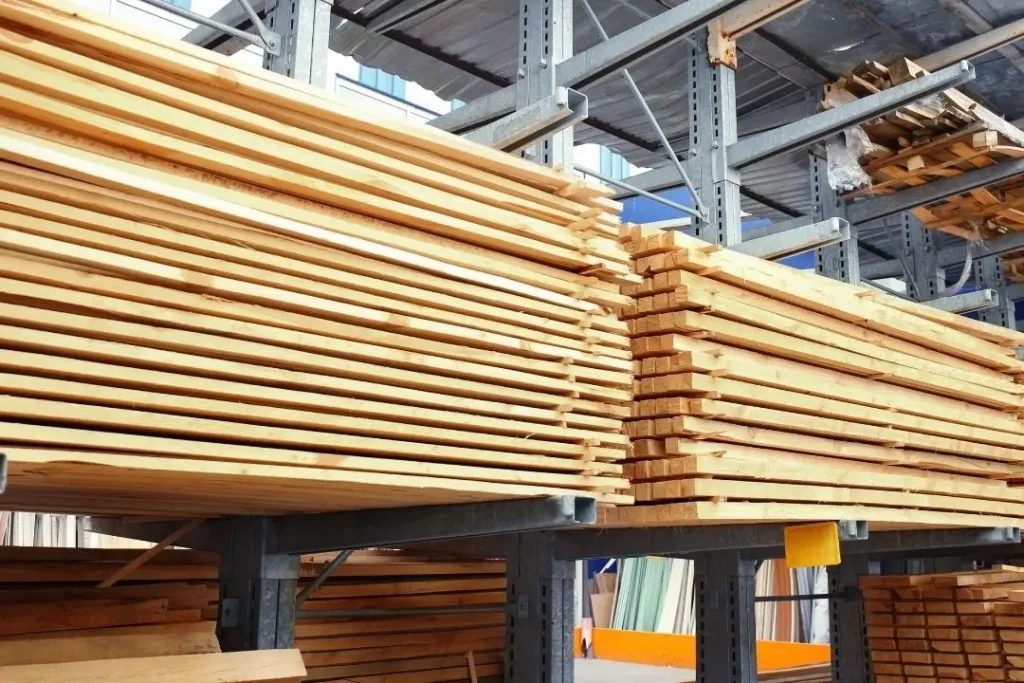
Timber, steel, and concrete prices have shifted considerably in recent years, and they continue to fluctuate. The impact of rising material costs on home renovations is real and ongoing, which means a quote from twelve months ago may no longer reflect current market rates.
This is not a reason to delay your project indefinitely, but it does mean you should get a current quote and understand how your contract handles material price movements. Some contracts include a rise-and-fall clause that allows the builder to adjust the price if material costs change significantly during the build.
Before signing any building contract, review the clauses that relate to material cost increases so you understand your exposure and what protections are in place.
Ground Floor vs. Upper Floor Extensions: A Cost Comparison
A ground floor extension is generally less expensive to build than adding a second storey. Ground floor work involves a slab or subfloor, standard wall framing, and a new roof section tied into the existing structure.
Second storey extensions require structural engineering, reinforcement of the existing structure to carry the load, and more complex waterproofing at the junction between old and new. The per-square-metre cost is typically higher, but the outcome is significant additional living space without reducing your yard.
The right choice depends on your block size, your existing structure, and your budget. Both options are worth costing before you decide.
What a Realistic Budget Looks Like
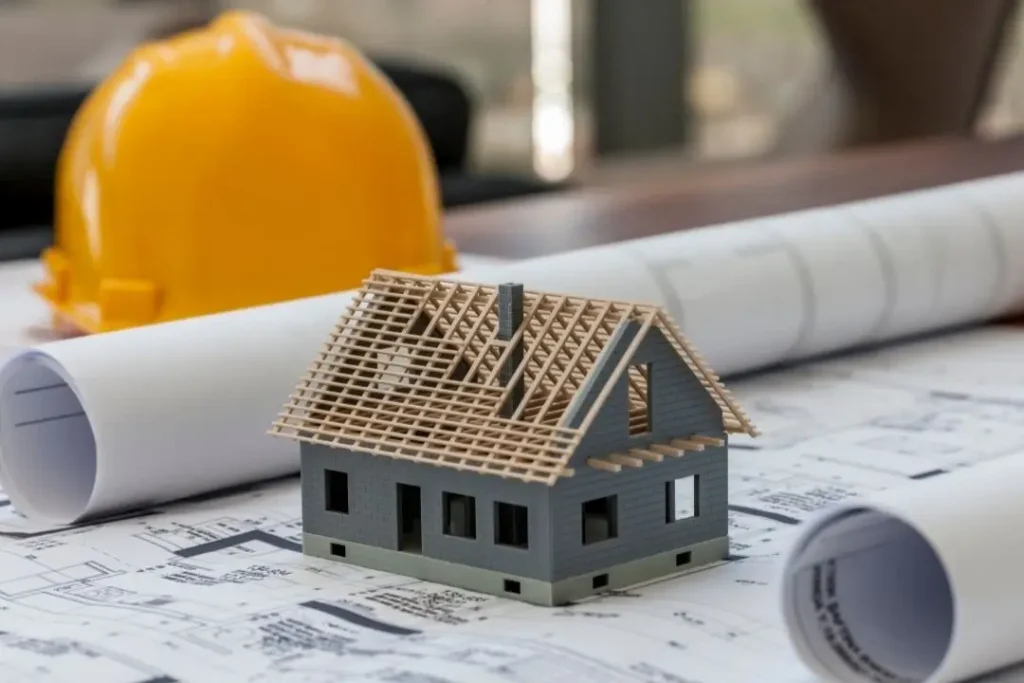
For a single-storey extension of around 40 to 60 square metres with standard finishes, a realistic all-in budget would typically sit between $120,000 and $220,000 once approvals, services, and finishes are included. Larger or more complex projects will exceed this range.
A contingency of 10 to 15 percent on top of your quoted build cost is a sensible buffer. Unexpected site conditions, variations to scope, and minor design changes during construction all draw from this reserve.
Homeowners who skip the contingency and spend to the edge of their borrowing capacity are the ones most likely to face stress mid-project. Build the buffer in from the start.
How to Get a Budget Figure You Can Actually Use
The most reliable way to understand your costs is to engage a licensed builder early, share your plans or ideas, and ask for a preliminary estimate based on your specific site. This is not a formal quote, but it gives you a realistic range to work with before you commit to design fees or loan applications.
From there, a detailed design and specification allows your builder to provide a fixed-price contract quote. That is the number you can take to your lender and plan around with confidence.
If you are working with home extension builders who know the local area, they can also flag site-specific issues early, before those issues become expensive surprises during the build.
Ready to Get a Realistic Cost for Your Extension?
The best starting point is a conversation about your property, your goals, and your budget. Our team works with Ipswich homeowners through every stage of the process, from early cost guidance through to completed construction.
Call us on (07) 3477 9660 to talk through your project, or send us your details through our project enquiry form and we will be in touch to arrange a free consultation.