The Honest Answer to a Question Every Homeowner Asks
Most homeowners want a straight answer: how long will this take? The truthful response is that a home extension timeline depends on the size and complexity of your project, your site conditions, and how smoothly approvals and trades fall into place.
A straightforward single-storey addition to an existing home in Ipswich typically takes between four and eight months from the first design meeting to practical completion. Larger or more complex projects can run longer, sometimes well past twelve months.
Understanding what drives that timeline, and where delays tend to creep in, puts you in a much stronger position before you commit to anything.
The Stages of a Home Extension Build
A home extension does not begin on site. There is a significant amount of work that happens before a single slab is poured, and that pre-construction phase often takes longer than homeowners expect.
Design and Documentation: 4 to 10 Weeks
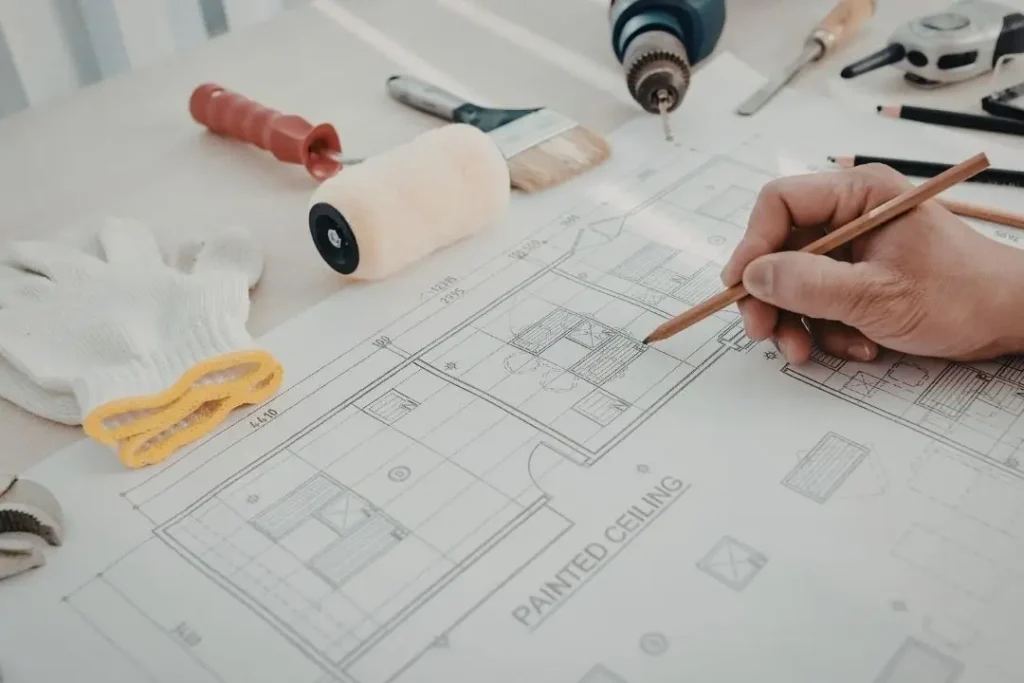
Your builder or designer needs time to produce drawings, specifications, and engineering documentation. The more complex the design, the longer this takes. Structural engineers, energy assessors, and certifiers all need to review and sign off before anything goes to council.
Revisions add time. If you change the layout or scope during this stage, the clock resets on parts of the documentation.
Development Approval and Building Certification: 6 to 14 Weeks
Not every extension requires a full development application, but most require a building approval. Private certifiers can sometimes move faster than council, but approval timeframes still vary depending on workload and the complexity of your application.

If your property has overlays, such as flood or character overlays common in parts of Ipswich, additional assessment may be required. That adds weeks, not days. Understanding the planning and approval process before you start helps you set a realistic start date on site.
Construction: 8 to 20 Weeks
Once approvals are in place and your builder has scheduled your project, construction can begin. A modest ground-floor addition with a new bedroom, bathroom, and living space typically takes eight to twelve weeks on site. A two-storey addition or a project involving significant structural work to the existing home will take longer.
Trades need to be sequenced correctly: slab, frame, roof, lock-up, fit-out, and finishes. Each stage depends on the one before it, so a delay at any point flows through to the end date.
What Actually Causes Delays
Delays rarely come from one big problem. More often, they come from a series of small ones stacking up across the project.
Wet Weather and Site Conditions
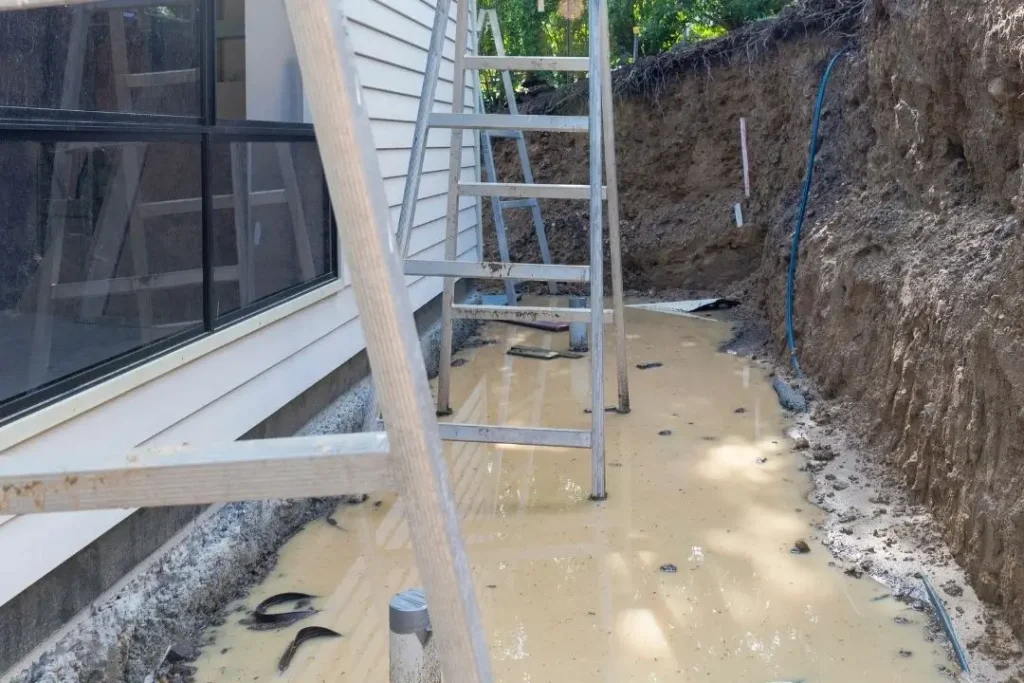
South-east Queensland's wet season runs from roughly November through March. If your project is in the ground during that period, expect some weather-related hold-ups. Earthworks and concrete pours are particularly vulnerable to rain delays.
Poor soil conditions, unexpected underground services, or a steeply sloping block can also slow the early stages of construction considerably.
Trade Availability
Skilled trades in Ipswich and the broader south-east Queensland region are in high demand. Electricians, plumbers, and tilers often work across multiple projects simultaneously. If your builder does not have strong relationships with reliable subcontractors, gaps between trades can stretch your timeline by weeks.
Variations During Construction
Changing your mind mid-build is one of the most reliable ways to extend your timeline and your budget. Every variation, no matter how small it seems, requires documentation, pricing, and sometimes re-ordering of materials. Locking in your selections before construction starts is one of the most practical things you can do to keep the project on track.
Slow Decision-Making on Finishes
Tiles, tapware, cabinetry, and flooring all have lead times. If selections are not made before the fit-out stage begins, your builder may have no choice but to pause and wait. This is a common and avoidable source of delay.
What Affects Build Time Beyond the Build Itself
The physical construction is only part of the equation. How long your project takes overall is shaped by decisions made well before work starts on site.
Scope creep is a significant factor. Projects that start as a modest addition and gradually expand during design or construction take longer and cost more. Understanding how scope affects the house extension cost per m2 Ipswich homeowners typically face will help you plan more accurately.
The condition of your existing home also matters. Older homes sometimes reveal surprises once walls are opened: asbestos materials, substandard previous work, or structural issues that need to be addressed before the new work can proceed. A thorough pre-construction assessment reduces the risk of these surprises derailing your schedule.
A Realistic Timeline Summary
For most single-storey home extensions in Ipswich, allow six to nine months from your first design meeting to moving back into the completed space. That accounts for design, approvals, construction, and the inevitable small delays that come with any building project.
Two-storey additions, projects on constrained sites, or extensions involving significant work to the existing structure should be planned over ten to fourteen months minimum. Rushing the pre-construction phase rarely saves time overall and often creates problems that cost more to fix later.
Ready to Get a Realistic Picture of Your Project?
If you are in the early stages of planning and want to understand what your specific project involves, a conversation with our home extension specialists is the most practical next step. We can give you a clear sense of what the timeline looks like for your site and your scope, without the vague estimates that leave you guessing.
Get in touch or call us directly on (07) 3477 9660 for your free consultation and we can talk through your project.