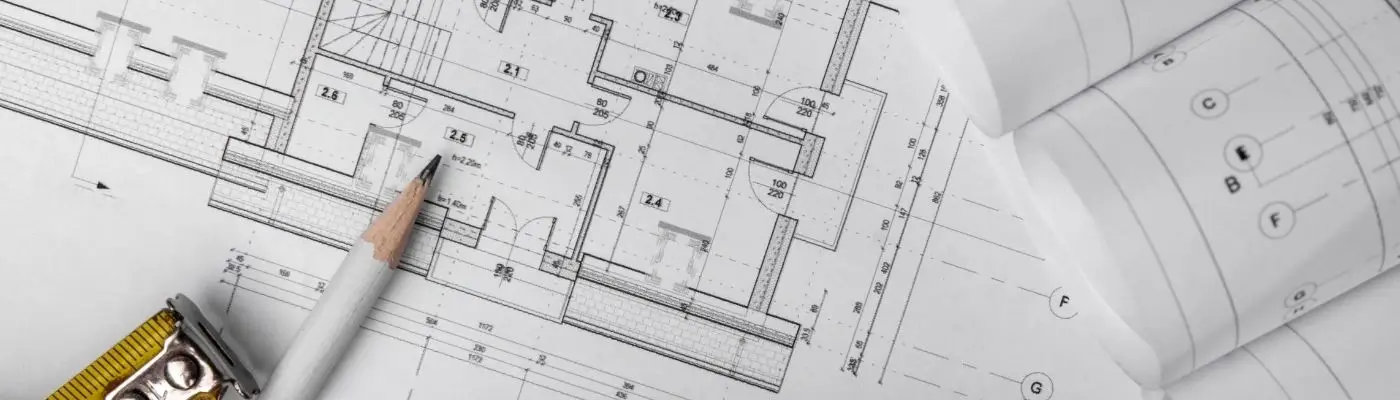
One of the first questions homeowners ask when planning an extension is whether they need council approval at all. The honest answer is: it depends on what you are building, where your property sits, and how your home is classified under Queensland building law.
Getting this wrong early can stall your project for months. Understanding the approval types before you commit to a design saves time, money, and a lot of frustration.
The Two Types of Approval That Apply to Most Extensions
In Queensland, residential building work generally requires one or both of two approvals: a building approval and, in some cases, a development approval. These are separate processes with different triggers, and confusing them is one of the most common mistakes homeowners make at the planning stage.
A building approval confirms that your proposed structure meets the Queensland residential building regulatory framework, including the National Construction Code. A development approval is a planning decision made by Ipswich City Council that considers how your extension fits within the zone, the streetscape, and any overlays that apply to your land.
When a Building Approval Is Required
Almost every structural extension to a home in Queensland requires a building approval. This includes ground floor additions, second storey extensions, new rooms, covered decks, and enclosed patios.
The approval is issued by a private building certifier or, in some cases, through council. The certifier assesses your plans against the building code and issues a building approval once the work passes inspection. You cannot legally begin structural work without this in place.

When a Development Application Becomes Necessary
Not every extension triggers a development application (DA), but many do. A DA is required when your proposed work does not comply with the acceptable outcomes in the Ipswich Planning Scheme, or when your property sits within a specific overlay such as a flood area, character housing precinct, or heritage zone.
Extensions that exceed certain setback distances from boundaries, reach above a set height limit, or significantly increase the gross floor area of the dwelling may also require a DA. Your certifier or a town planner can confirm whether your design falls within the code-assessable pathway or requires impact assessment.
Character Housing Precincts in Ipswich
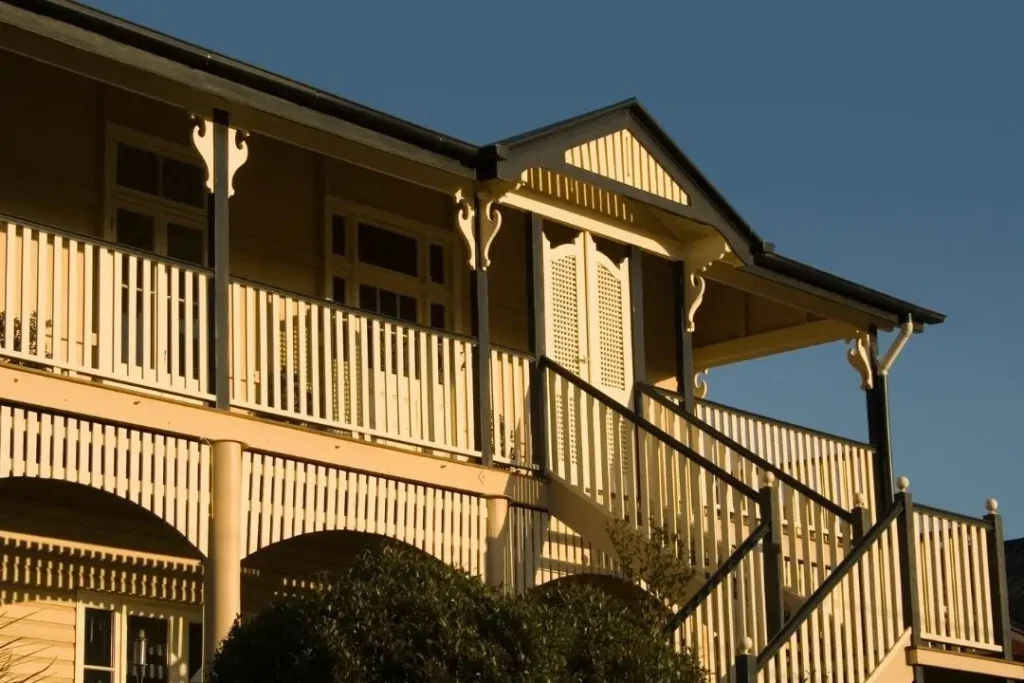
Ipswich has a number of older residential areas where character housing controls apply. If your home sits within one of these precincts, the planning scheme places additional requirements on how extensions must look from the street, what materials can be used, and how the addition relates to the existing structure.
These controls exist to protect the visual character of established neighbourhoods. They do not necessarily prevent you from extending, but they do shape what your design needs to achieve before approval is granted.
Exempt Work: What Does Not Need Approval
Some minor residential work is exempt from both building and development approval under Queensland legislation. Small garden sheds below a certain floor area, some fencing, and minor non-structural internal work can often proceed without formal approval.
The exemptions are specific and conditional. A structure that looks minor on paper may still require approval depending on its size, placement, or proximity to a boundary. Assuming work is exempt without confirming it is a risk that can create serious problems at the point of sale or when you try to insure the property.
How the Approval Process Actually Works in Sequence
Most homeowners picture approvals as a single step, but the process has a clear sequence. Design comes first, then a certifier reviews the plans for building code compliance, and then any required DA is lodged with council if the design does not meet the code-assessable criteria outright.
The home extension planning process involves coordinating these steps so that your design is not locked in before you know what approvals it will need. A good builder or draftsperson will flag potential approval issues during the design phase, not after you have paid for detailed drawings.
Building approval timeframes vary, but a straightforward code-assessable project typically moves faster than one requiring a DA. Development application timeframes depend on council workloads and whether the application is publicly notified.
Owner-Builder Considerations
If you are considering managing the build yourself rather than engaging a licensed builder, Queensland law places specific obligations on owner-builders for work above a certain value. An owner-builder permit is required, and the scope of work you can legally carry out is limited.

For most major extensions, engaging a licensed home extensions builder is the more straightforward path. The builder takes responsibility for ensuring the work is carried out in accordance with the approved plans and that inspections are completed at the required stages.
How Approval Requirements Affect Your Budget
Approval costs are a real part of your project budget. Certifier fees, DA lodgement fees, and any required consultant reports (such as flood or bushfire assessments) all add to the upfront cost before a single wall goes up.
If you are comparing house extensions Ipswich costs across different project types, factor in whether the design you are considering is likely to require a DA. A design that sits comfortably within the code-assessable pathway will generally cost less in approval fees and take less time to get started.
What to Confirm Before You Commit to a Design
Before finalising your extension design, confirm your property's zoning and any overlays that apply. Check the setback requirements for your zone and whether your block has any easements that restrict where you can build.
Ask your builder or certifier whether the design you are considering is code-assessable or likely to require a DA. If a DA is needed, understand the timeframe and what conditions council may impose before you lock in your budget or your start date.
Talk to Us Before You Start Planning

If you are planning an extension in Ipswich and want to know which approvals apply before you commit to a design, we can help you work through it. A conversation at this stage can save you from designing something that will not get approved, or budgeting without accounting for the full approval process.
Reach out through our project enquiry page or call us directly on (07) 3477 9660 to book your free extension planning consult.