What the Process Actually Looks Like From Start to Finish
Most homeowners underestimate how many steps sit between "we want more space" and a finished extension. The build itself is only one part of a much longer sequence, and knowing what comes before it makes the whole project easier to manage.
This article walks through the full process in order, so you know what to expect at each stage and where the common pressure points tend to be.
Defining What You Actually Need Before Anything Else
The first step is getting clear on what the extension needs to do. A growing family has different priorities to someone adding a home office or a ground-level living area, and those differences shape every decision that follows.
Think about how the new space connects to the existing home, how it will be used day to day, and whether your block can physically accommodate what you have in mind. A builder can help you test your ideas against the site early, before you spend money on detailed drawings.
Choosing a Builder and Getting a Concept Design
Engaging a licensed builder early in the process is one of the most practical decisions you can make. A good builder will flag site constraints, budget realities, and structural considerations before a designer commits anything to paper.
Projects follow the same general sequence as any major residential build, but local site conditions, soil types, and council requirements add layers that a local builder will already understand.
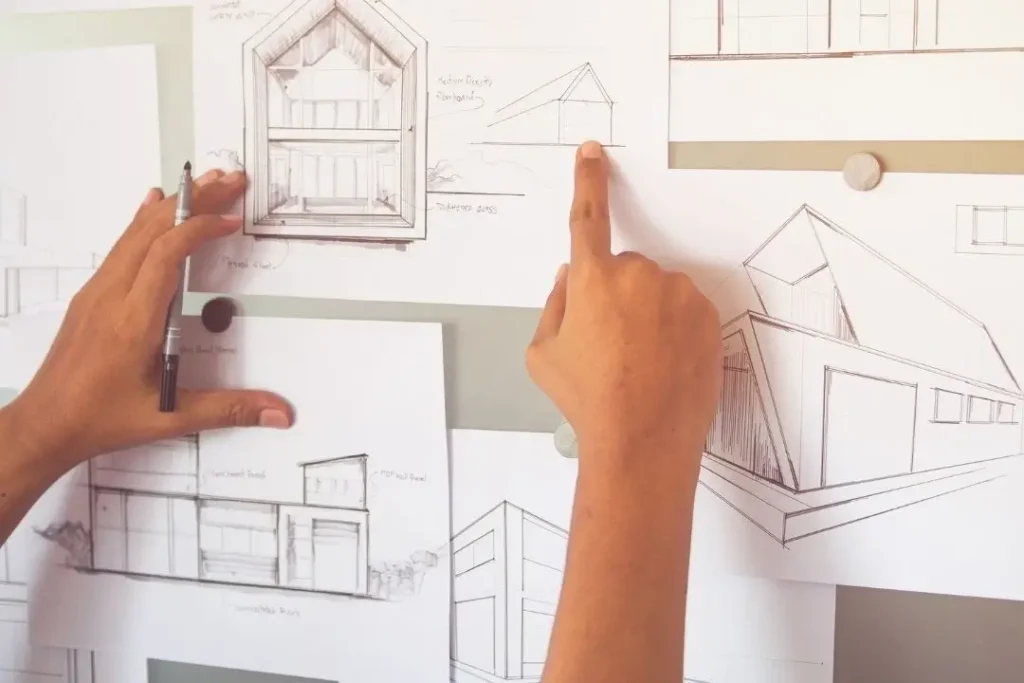
Once you have a builder involved, a concept design gives you something concrete to work from. This is not a full set of construction drawings. It is a rough layout that confirms the extension will work on your block and aligns with your brief before you invest in detailed documentation.
Understanding Your Approval Obligations
Most home extensions in Queensland require a building approval before any work begins. The type of approval depends on the size and nature of the work, but as a general rule, any structural addition to a home needs to go through a certifier.
Queensland homeowners have specific rights and obligations under residential building legislation, and understanding those major residential building works requirements before signing a contract protects you throughout the project.
In Ipswich, the local council also has its own requirements around building and development compliance that apply depending on your property's zoning, overlays, and proximity to boundaries. Your builder or certifier will identify which approvals apply to your specific project.
The Design and Documentation Stage
Once the concept is confirmed and approval requirements are understood, a draftsperson or architect prepares the full construction drawings. These documents cover structural details, dimensions, materials, and any engineering specifications required by the certifier.
This stage takes longer than most homeowners expect. Revisions are normal, and rushing the documentation often creates problems on site later. Getting the drawings right before construction starts saves time and money overall.
Engineering reports, soil tests, and energy efficiency assessments may also be required at this stage depending on the scope of the project. Your builder will advise which reports are needed and can often coordinate them on your behalf.
Contracts, Timelines, and What Should Be in Writing
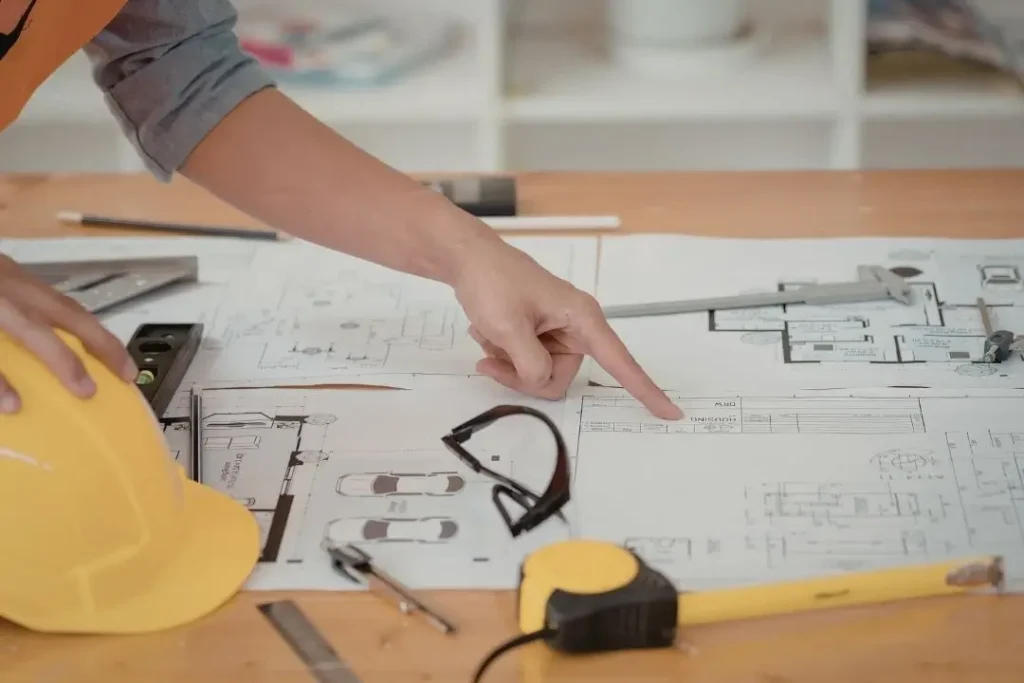
Before any work starts, you should have a signed contract that clearly sets out the scope of work, the price, the payment schedule, and the project timeline. In Queensland, domestic building contracts over a certain value must meet specific legislative requirements.
Read the contract carefully and ask questions about anything that is unclear. Pay particular attention to the variations clause, which governs how changes to the scope are priced and approved during the build. Variations are one of the most common sources of budget blowouts on extension projects.
Site Preparation and the Early Construction Phase
Once approvals are in place and the contract is signed, the physical work begins. Site preparation typically includes demolition of any existing structures in the footprint, excavation, and footing installation.
The footing stage is where soil conditions have the most impact. Reactive soils, which are common in parts of Ipswich, can require deeper or more engineered footings than a standard slab. This is something a local builder will anticipate, but it is worth understanding as a homeowner because it can affect both cost and timeline.
The Structural Build and Lock-Up Stage
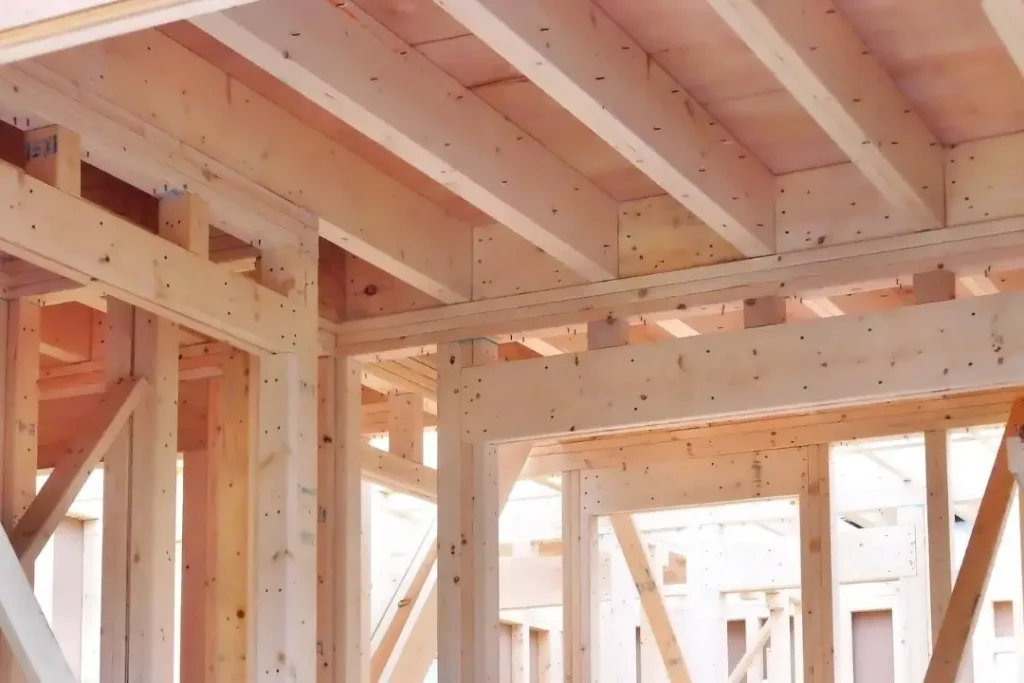
After footings are approved by the certifier, the frame goes up. For a single-storey addition, this stage moves relatively quickly once it starts. For a first floor extension, the structural complexity increases, and the timeline reflects that.
Lock-up is the point at which the extension is enclosed, with walls, roof, windows, and external doors in place. Reaching lock-up is a significant milestone because it means the structure is weatherproof and internal trades can begin their work.
Internal Fit-Out and Finishing
The fit-out phase covers everything from plumbing and electrical rough-in through to plastering, flooring, painting, and joinery. This is often the stage that takes longer than homeowners anticipate, because multiple trades need to work in sequence and each one depends on the previous trade completing their work correctly.
Inspections happen throughout this phase. Your certifier will conduct mandatory inspections at set stages, and your builder should be coordinating these as part of normal project management.
Finishes and selections, such as tiles, tapware, paint colours, and flooring, should be locked in well before the fit-out begins. Late decisions on finishes cause delays and can hold up other trades.
Practical Completion and Handover
Practical completion is the formal point at which the builder hands the project over to you. At this stage, the work is complete and the extension is ready to use, though minor defects identified during a final inspection may still need to be rectified.
A defects liability period follows practical completion, during which the builder is responsible for fixing any defects that emerge from their work. The length of this period is set out in your contract.
Keep all documentation from the project, including the approved plans, engineering reports, inspection certificates, and the final certificate of occupancy. These documents are important for insurance purposes and will be required if you sell the property in the future.
What Catches Most Homeowners Off Guard

The two most common surprises are how long the pre-construction phase takes and how many decisions need to be made before a single tool is picked up. Approvals, documentation, and procurement all happen before the build starts, and they take time.
Budget contingency is the other area where homeowners often underestimate. A contingency of around 10 to 15 percent of the build cost is a reasonable buffer for a project of this scale. Unexpected site conditions, variations, and rising material costs are all real possibilities on any extension project.
Ready to Start Planning Your Extension?
If you are at the early stages of thinking through a home extension, talking to a builder before you commit to anything is the most practical first step. A conversation about your site, your brief, and your budget will give you a clearer picture of what is realistic before you spend money on design.
For house extensions Ipswich homeowners trust, get in touch with our team to discuss your project. Call us on (07) 3477 9660 your free consultation.