The Question Most Homeowners Struggle to Answer
Going up or going out sounds like a simple choice, but for most homeowners it turns out to be one of the harder decisions in the whole project. Both options can add significant space and value to your home. The right answer depends on your block, your budget, your family's needs, and a few site-specific factors that are easy to overlook early on.
This is not a decision to make based on what a neighbour did or what looks good on Pinterest. The two approaches have genuinely different cost profiles, approval pathways, and lifestyle impacts during construction. Understanding those differences clearly is what leads to a decision you will not regret.
What a Ground Floor Extension Actually Involves
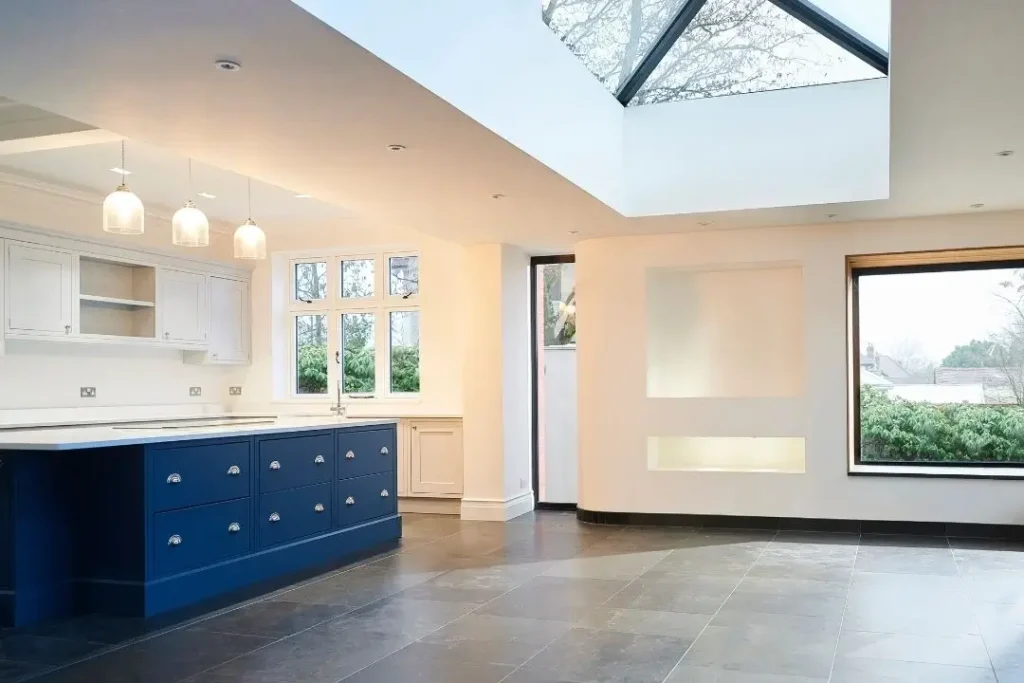
A ground floor extension expands your home's footprint outward, typically to the rear or side of the existing structure. It connects directly to your current living areas at the same level, which makes integration straightforward and disruption during the build relatively contained.
The main constraint is land. Your block needs enough usable space after the extension to still meet council setback requirements and leave a functional outdoor area. In Ipswich, many established homes sit on generous blocks, but that is not universal, and some properties simply do not have the room to go out without sacrificing the yard entirely.
Ground floor builds are generally less structurally complex than second storey work. There is no need to assess whether the existing structure can carry additional load, and the construction process tends to be faster. For families who want to stay in the home during the build, a rear extension is often the more manageable option.
What a Second Storey Addition Actually Involves
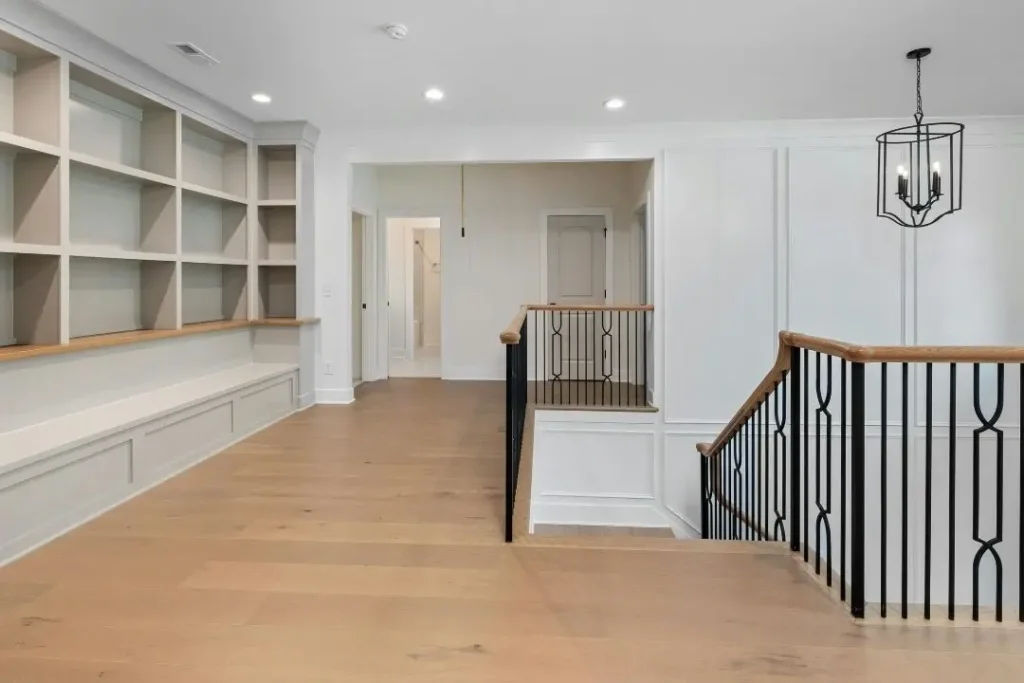
A second storey addition builds upward rather than outward, adding a full or partial upper level to your existing home. This is the right path when your block is small, when you want to preserve your outdoor space, or when you need a significant amount of additional floor area that the ground level simply cannot accommodate.
The structural assessment is more involved. Before any design work progresses, an engineer needs to confirm whether your existing footings, walls, and frame can support the additional load. In many cases, some structural upgrading is required, and that cost needs to be factored into your budget from the start.
Living in the home during a second storey build is harder. The roof comes off, the existing ceiling becomes a construction zone, and dust and noise are unavoidable. Most families either move out temporarily or plan the build in stages to keep part of the home liveable.
Where the Costs Actually Differ
A ground floor extension tends to have a lower cost per square metre than a second storey addition. The structural work is simpler, the materials are more straightforward, and the build process is quicker. If your primary goal is adding space at the lowest possible cost, a rear extension on a block with room to spare will usually win on price.
Second storey additions cost more per square metre, but they can deliver more floor area on a constrained block where a ground floor extension is not viable. The cost premium reflects the structural engineering, the temporary weatherproofing during construction, and the more complex sequencing of the build.

One cost that catches homeowners off guard with second storey work is the staircase. A compliant internal stairway takes up more floor space than most people expect, and the balustrade and handrail requirements under the National Construction Code add to both the cost and the design constraints. The stairway and balustrade requirements are specific and non-negotiable, so they need to be priced into your project from the beginning.
How Your Block Shapes the Decision
Lot size is often the deciding factor before anything else. If your block is under 400 square metres or already has a reasonable amount of site coverage, a ground floor extension may not be approvable without exceeding council limits. Your builder or town planner can check this early, and it is worth doing before you invest in detailed design.
Orientation matters too. A rear extension that pushes north can actually improve your home's solar access and natural light. A second storey addition, depending on its placement, can overshadow your own outdoor area or affect neighbours in ways that trigger additional planning conditions.
Slope is another factor. A sloped block can make a ground floor extension more expensive because of the additional earthworks and footing depth required. On a sloped site, going up sometimes costs less than going out, which is the opposite of what most homeowners assume.
What Your Family Actually Needs From the Space
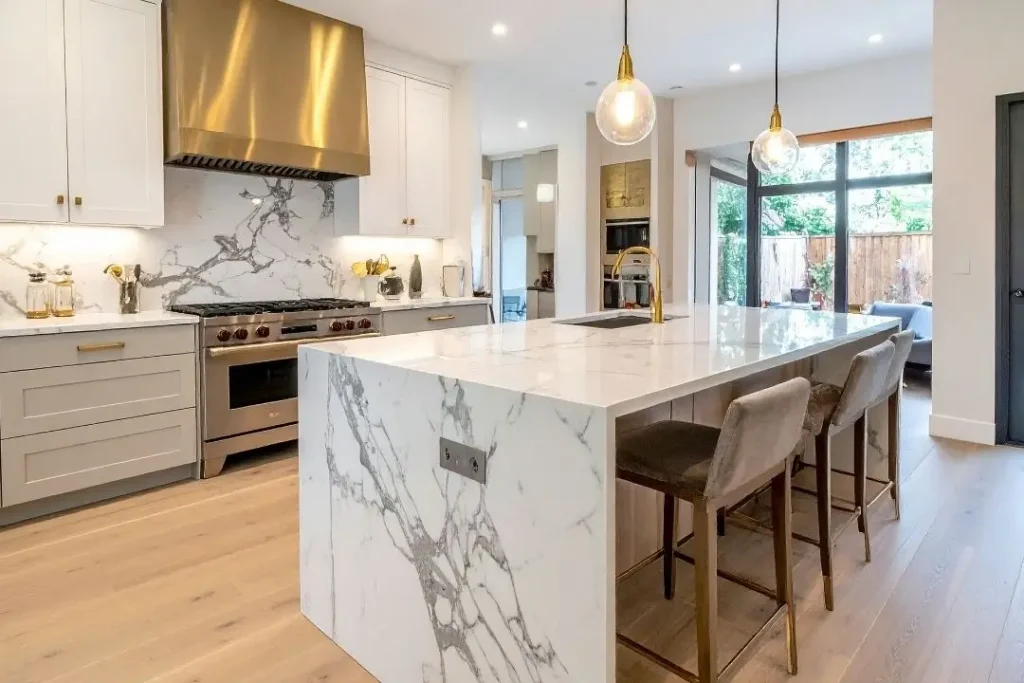
The type of space you need should drive the structural decision, not the other way around. If you need more bedrooms and a second bathroom for a growing family, a second storey addition is a natural fit. Bedrooms upstairs, living areas downstairs is a layout that works well and is easy to sell later.
If you need a larger kitchen, a bigger living area, or an open-plan space that flows to the outdoors, a ground floor extension is almost always the better answer. Trying to achieve that kind of living space on an upper level adds unnecessary complexity and cost.
Some homeowners find that a single storey extension solves the problem more simply than they expected, particularly when the existing layout just needs one or two rooms reconfigured alongside the new space. It is worth having that conversation with your builder before committing to a more complex scope.
Hidden Value That Both Options Can Deliver
Beyond the obvious gain in floor area, a well-designed extension changes how a home functions day to day. Better natural light, improved storage, a layout that suits how your family actually lives, and reduced pressure on shared spaces are all real outcomes that affect quality of life. There are benefits of home extensions that go well beyond the square metre count, and they are worth thinking through as part of your brief.
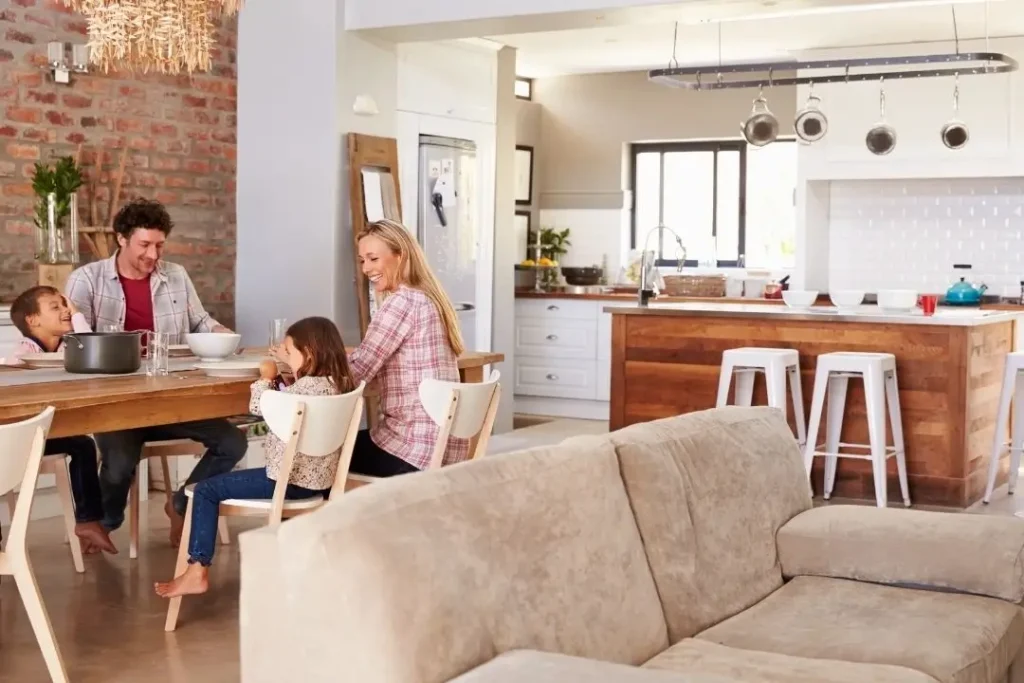
Both a second storey addition and a ground floor extension can add meaningful value to your property, but only if the design is right for the home and the suburb. An extension that looks out of place or creates an awkward internal layout can actually work against resale value rather than improving it.
The Planning Process Changes Depending on Which Way You Go
Both options require a building approval in Queensland, but the documentation and assessment process differs. A second storey addition will almost always require a structural engineer's report, and depending on the height and proximity to boundaries, it may also trigger a development application rather than a simpler building approval pathway.
Ground floor extensions can sometimes be approved as accepted development under the Ipswich planning scheme, which is faster and less costly than a full development application. Your builder should be able to advise which pathway applies to your specific site early in the home extension planning process.
Working with extension builders Ipswich homeowners trust means having someone in your corner who knows what council expects and how to prepare documentation that does not come back with requests for more information.
Making the Call: A Practical Way to Think It Through

Before you commit to a direction, run through these four questions:
- How much land do you have? If setbacks and site coverage work in your favour, a ground floor extension is usually worth pricing first.
- What kind of space do you need? Bedrooms and bathrooms suit upper levels. Open-plan living and outdoor flow suit the ground floor.
- What is your structural starting point? A second storey adds engineering costs that vary significantly depending on your existing footings and frame.
- Can you live on site during the build? If staying in the home matters, that constraint alone can settle the question.
The gap between the two options can be smaller than expected on some sites and much larger on others. Get indicative pricing for both before you fall in love with a particular design.
Ready to Work Out Which Option Suits Your Home?
If you are weighing up a second storey addition against a ground floor extension in Ipswich, the best starting point is a conversation about your specific block and what you are trying to achieve. We work through these decisions with homeowners regularly and can give you a clear picture of what each option involves for your property.
Send us your details through our project enquiry form or call us directly on (07) 3477 9660 to book a free consultation.